For Homes
Skylights go into bedrooms, bathrooms, hallways, and great rooms. The attic and ceiling structure are checked before a unit is recommended.
- Dark bathroom or hallway
- Old skylight that leaks
- Fogged or cracked glass
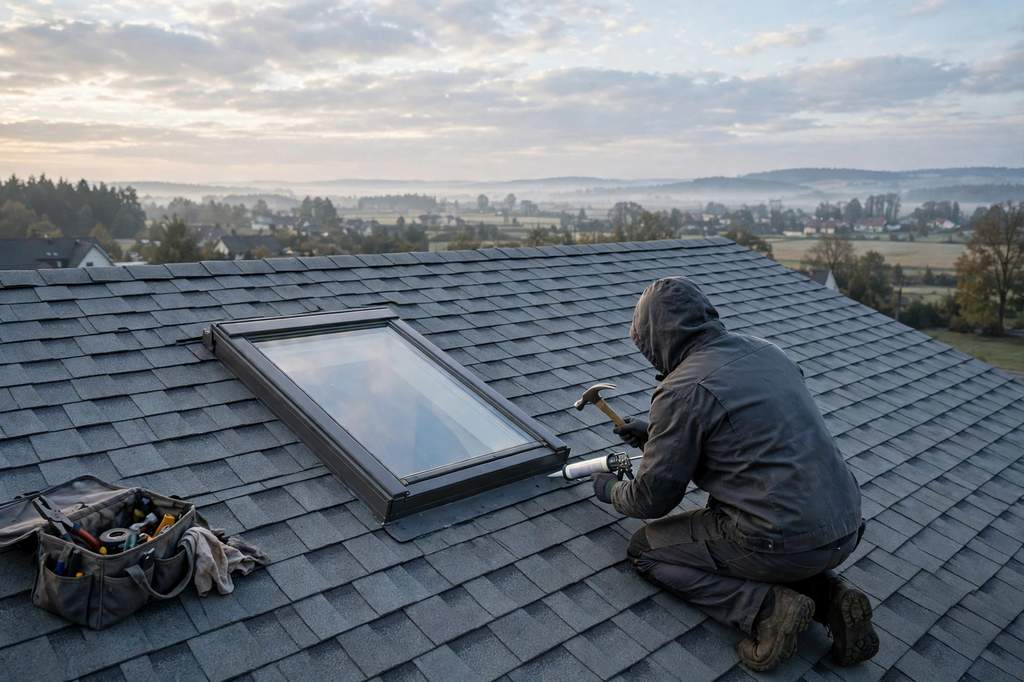
Skylight replacement Urbandale homeowners need starts with proper flashing, not just a hole in the deck. Failed units are replaced, leaking curbs are re-flashed, and new units are cut, framed, flashed, and sealed for snow loads and summer hail, whether during a roof replacement or as a retrofit into an existing roof.
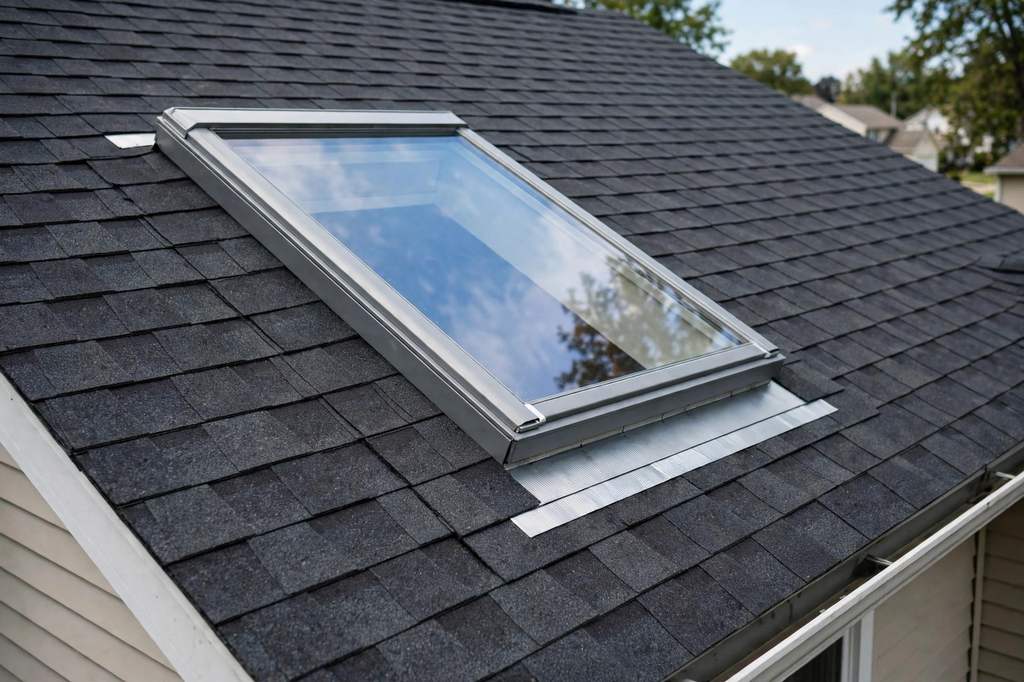 Roof and attic walkFlashing photosHose test
Every skylight scope includes the roof work, the unit, and the interior finish as one scope. A second unit, a vented operator, or drywall repair around an oversized opening is described separately in the written scope and shown up front.
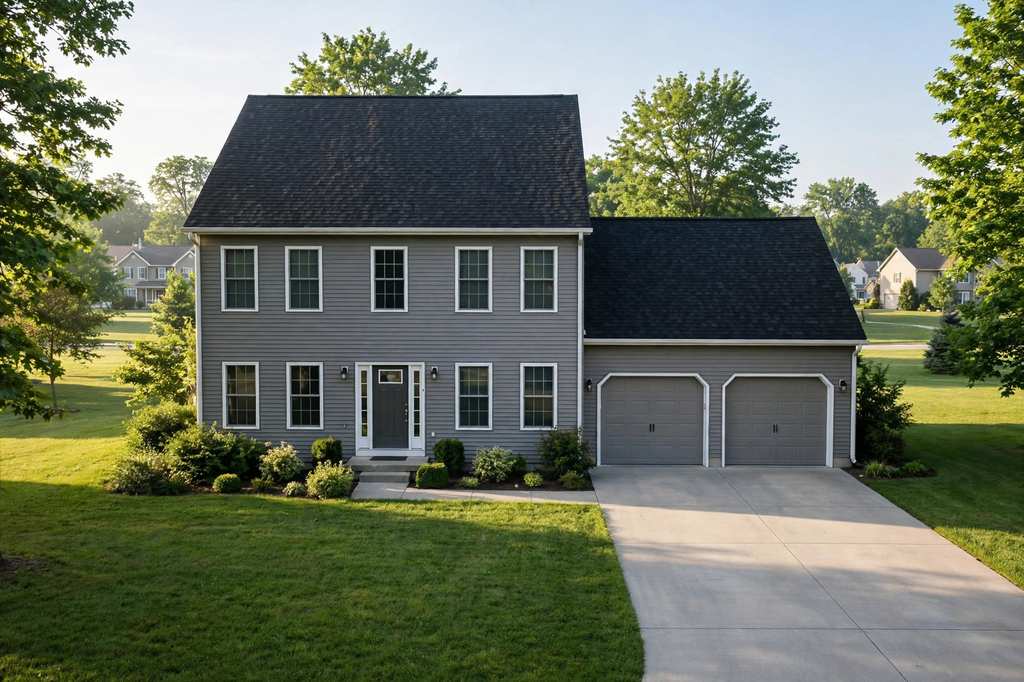
The opening is cut, rafters are doubled, and headers are built to code. The cut is laid out from above and below so the unit lands square in the ceiling and true to the shingle course.
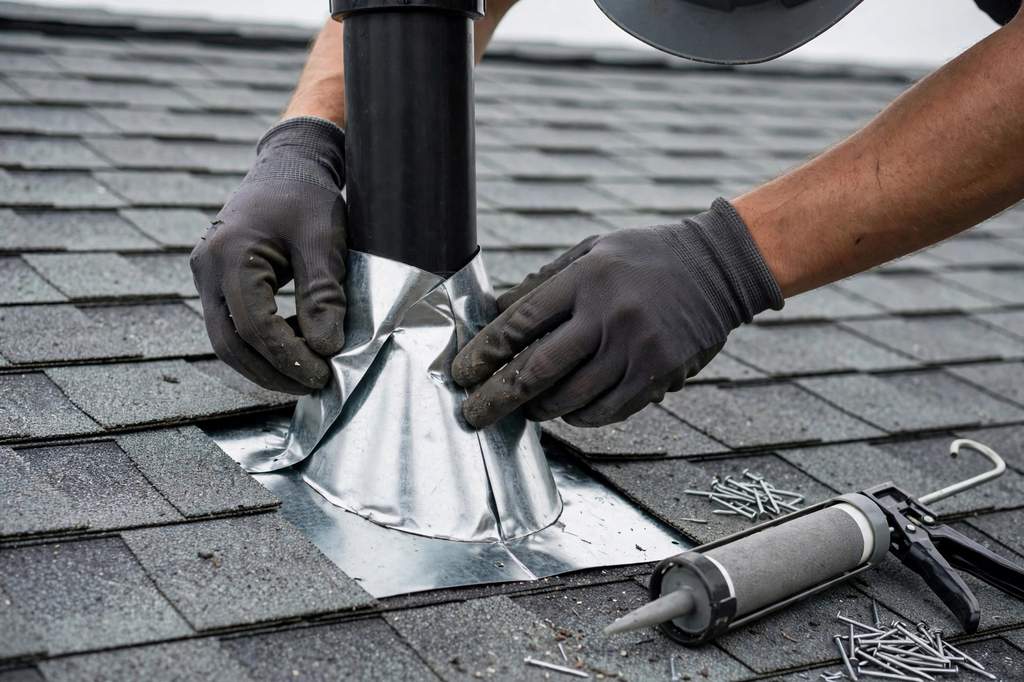
Curb construction, ice and water shield wrap, step flashing, and counter flashing are all included.
The skylight itself, whether fixed, vented, or tubular, is part of the scope. The unit rating is matched to roof pitch and the glass spec is confirmed for hail and UV. No brand is named on this site.
Drywall returns, trim, insulation at the curb gap, and paint-ready finishing are included. The result is a finished opening inside, not a raw hole with plastic over it.
Attic intake and exhaust around the new opening are checked and adjusted if the skylight changes airflow. That keeps moisture from trapping at the curb and protects shingle life.
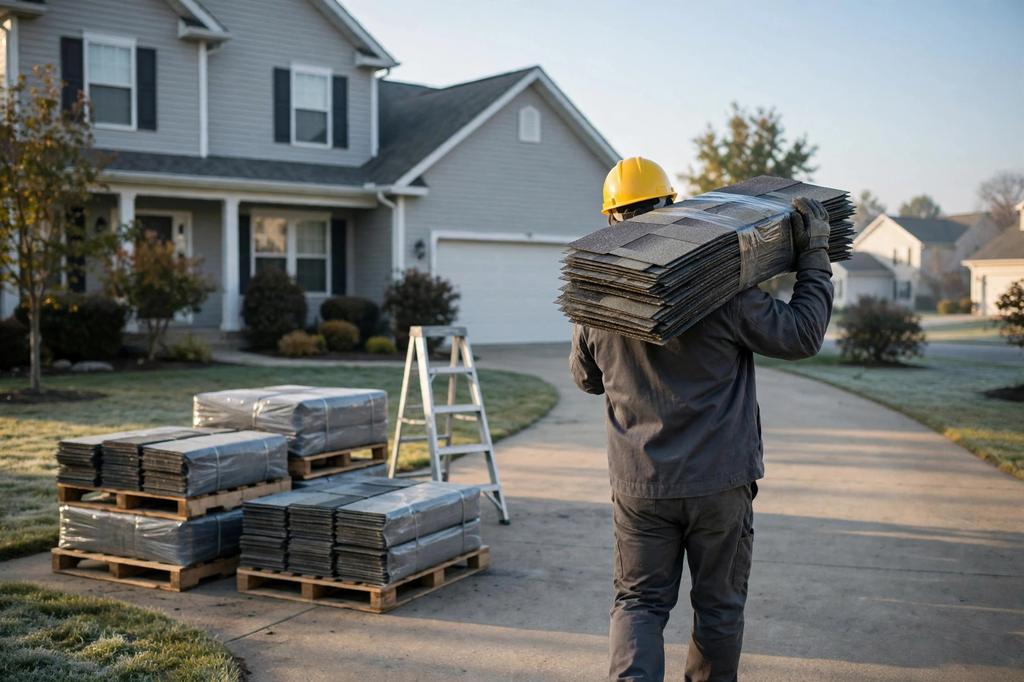
Shingle scraps, packaging, and old unit materials are hauled off. The interior is swept and the yard is magnet-swept for nails before leaving.
The approach is the same for a home and a business. What changes is the access, the schedule, and who needs the paperwork.
Skylights go into bedrooms, bathrooms, hallways, and great rooms. The attic and ceiling structure are checked before a unit is recommended.
Curb-mounted skylights go onto flat and low-slope commercial roofs. Property managers get a written scope and photo documentation of the flashing.
A plain-language look at what skylight replacement involves and when it is needed.
See how it worksSkylight replacement in Urbandale is the roof work of removing a failed unit, rebuilding or re-flashing the curb, and setting a new unit with ice and water shield and step flashing integrated so the roof sheds water around it instead of into it. The whole sequence is handled: layout, framing, curb construction, underlayment tie-in, flashing, and interior finish trim. A skylight is only as good as the flashing beneath it, and that is where most failed units that get replaced went wrong. New installation into a roof without an existing opening is also described on this page, as supporting scope.
Homes here deal with 36.5 inches of snow on average (1991–2020 normals, Des Moines airport; a 36.7-inch variant appears in some summaries), freeze-thaw cycles from December through March, and hail that dents shingles. That combination punishes a poorly sealed skylight. If a bedroom is dark or a bathroom fan is doing nothing for moisture, a first visit shows whether a fixed, vented, or tubular unit fits the roof pitch and ceiling structure. The ceiling leak post explains how a curb leak shows up inside, and the winter preparation post covers skylight curbs before freeze-up.
A skylight stays dry because of the flashing under it, not the sealant on top.
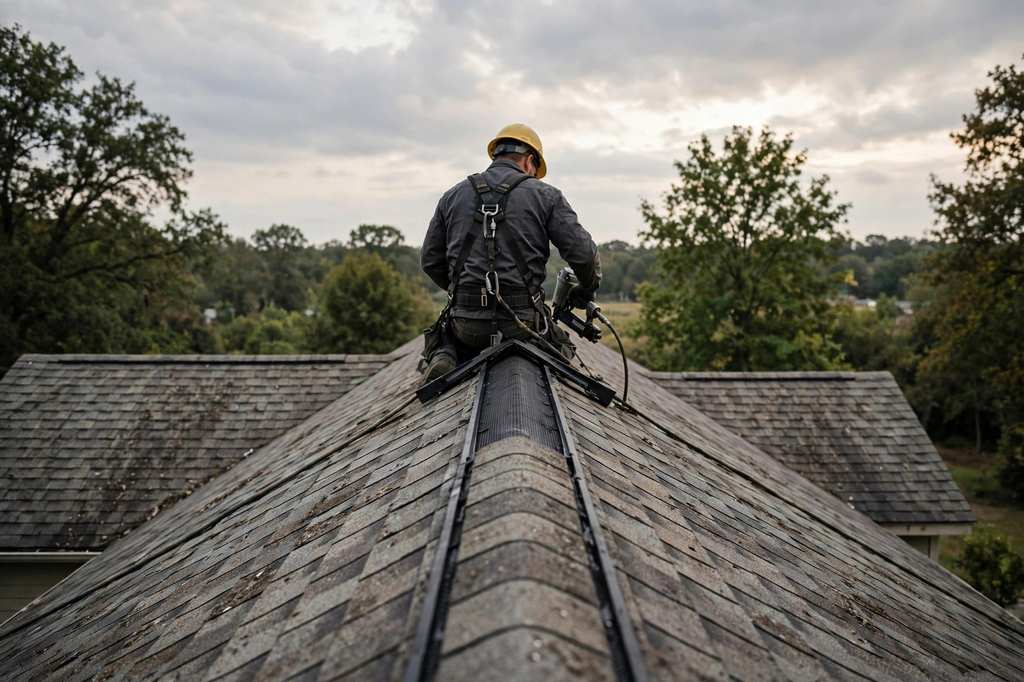
Five steps from the first roof walk to the final interior trim.
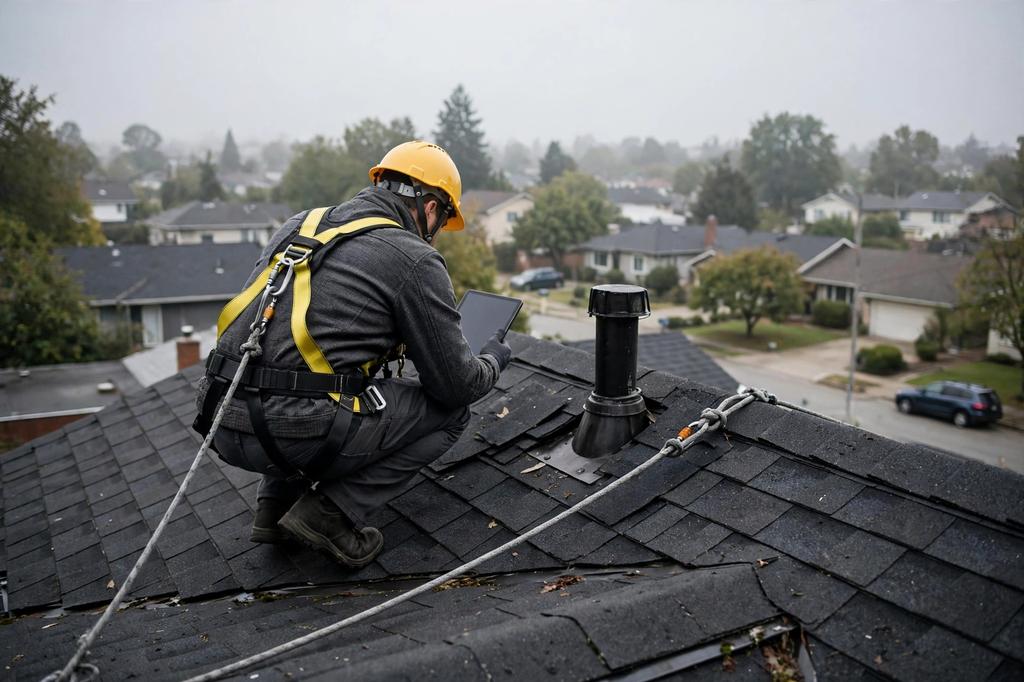
The roof is walked and the attic is entered to check pitch, rafter spacing, deck condition, and existing ventilation. The recommendation covers unit size, placement, and whether a fixed or vented skylight makes sense.
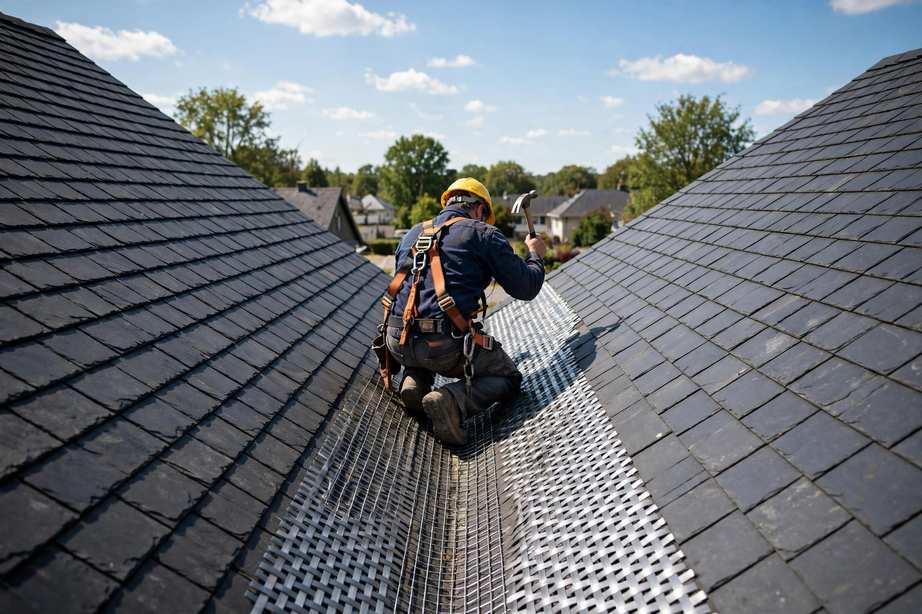
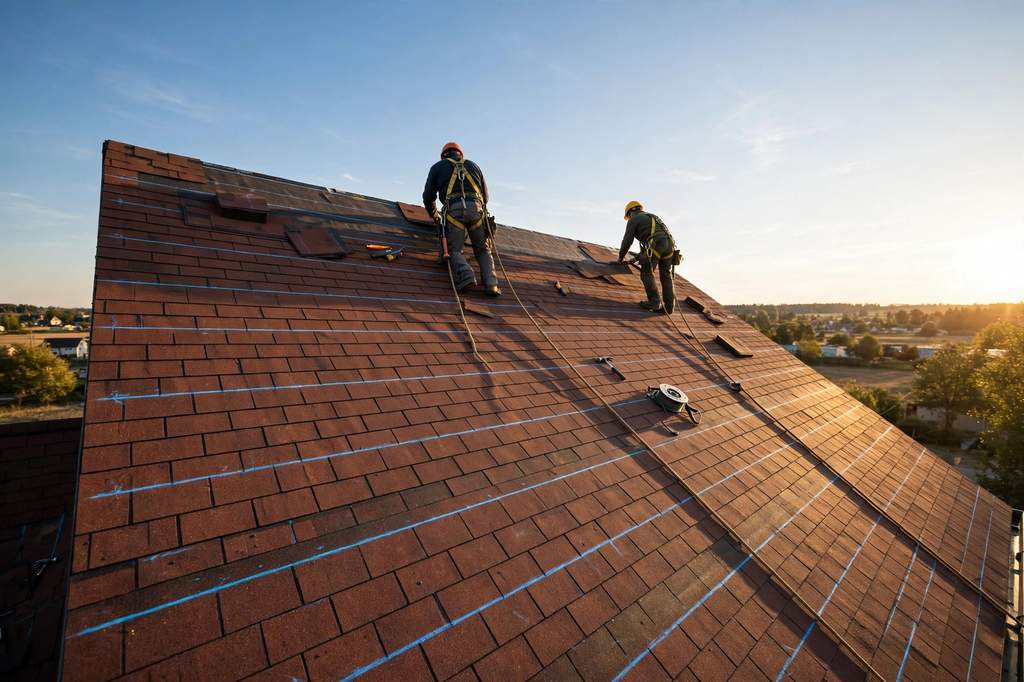
The opening is chalk-lined from above and below so the skylight lands where it belongs inside the room, then the deck is cut and the opening is framed with doubled rafters. Headers and framing meet the residential code, and the cut stays square to the shingle course.
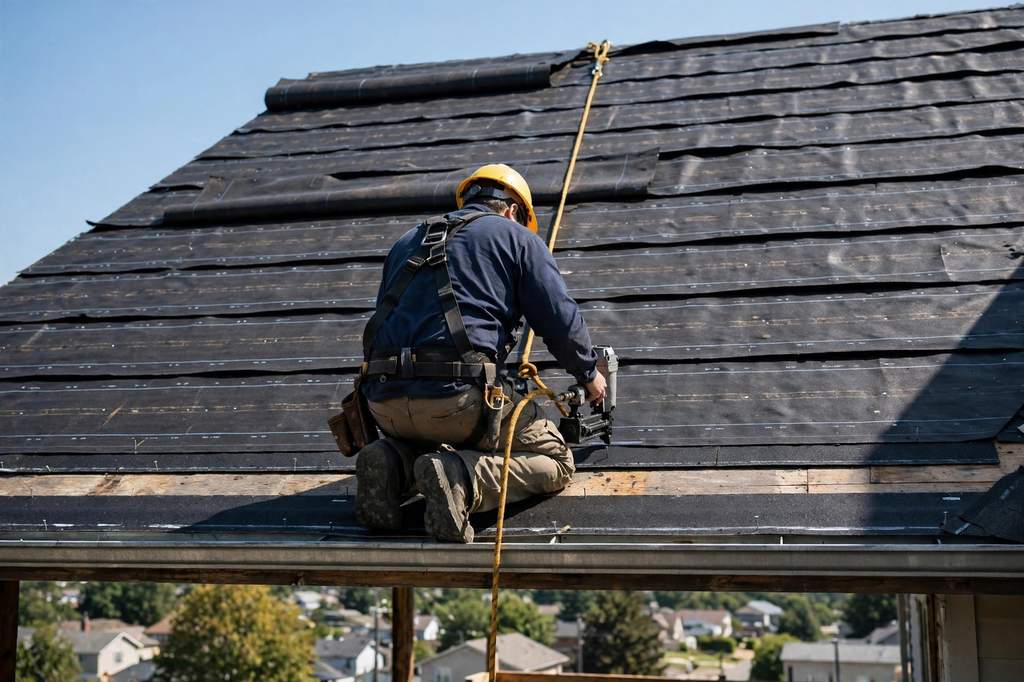
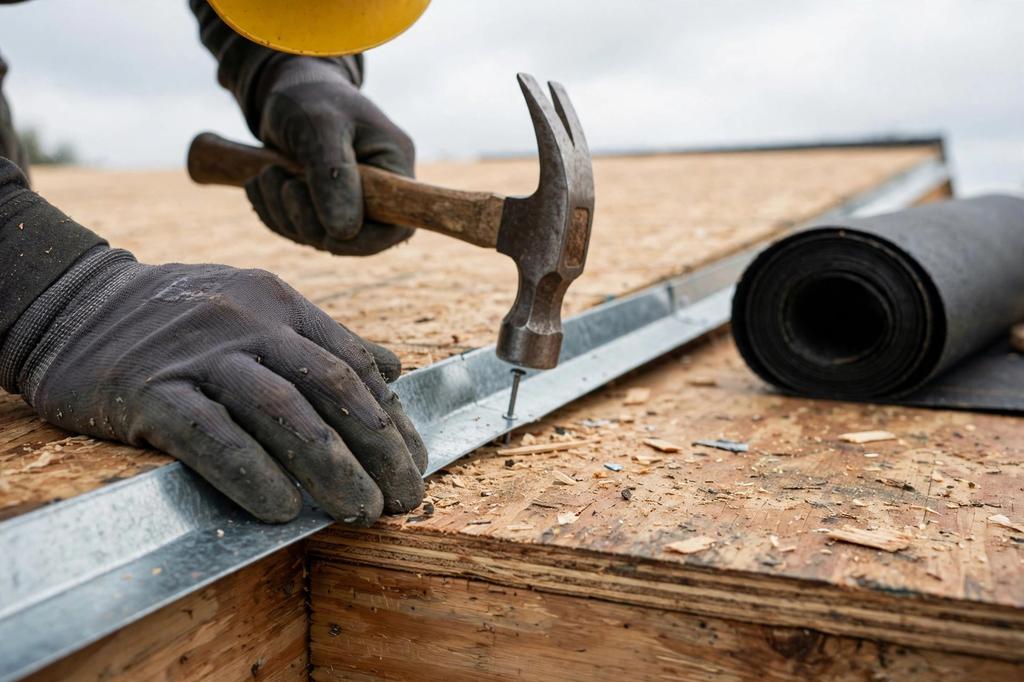
The curb is built, wrapped in ice and water shield, and the unit is set, with step flashing layered into the shingles with a roofing nail gun. Flashing sits under the course above and over the course below, so water never finds an edge to work under.
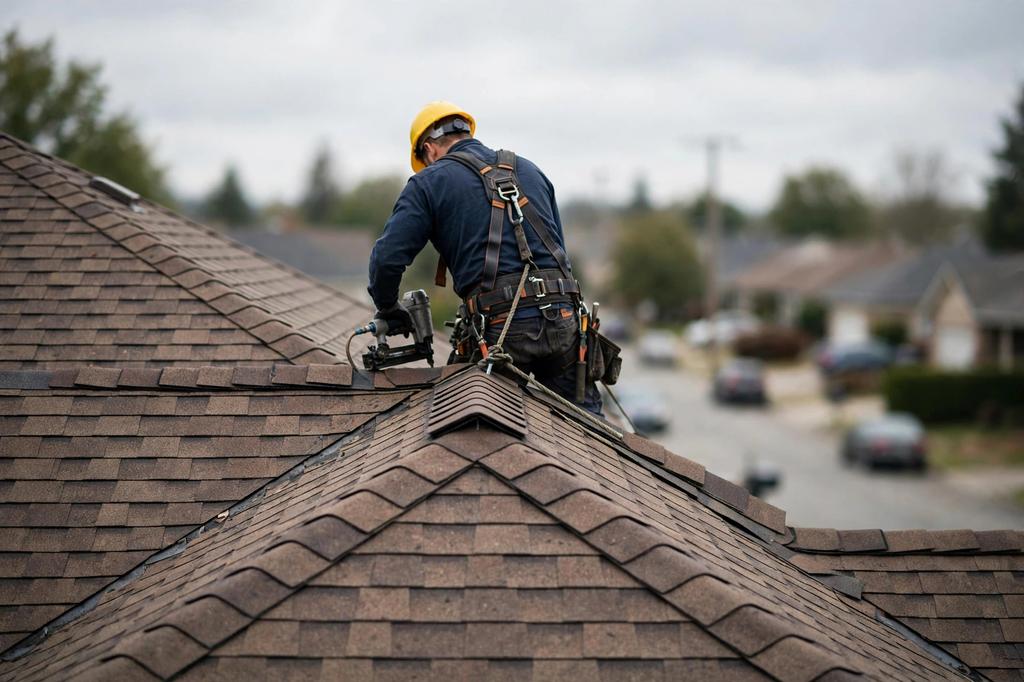
The curb gap is insulated, the interior is sealed with trim and drywall returns, and attic ventilation around the new opening is checked. If the unit is vented, the operator and screen are tested. The work area is swept and the shingles are hauled off.
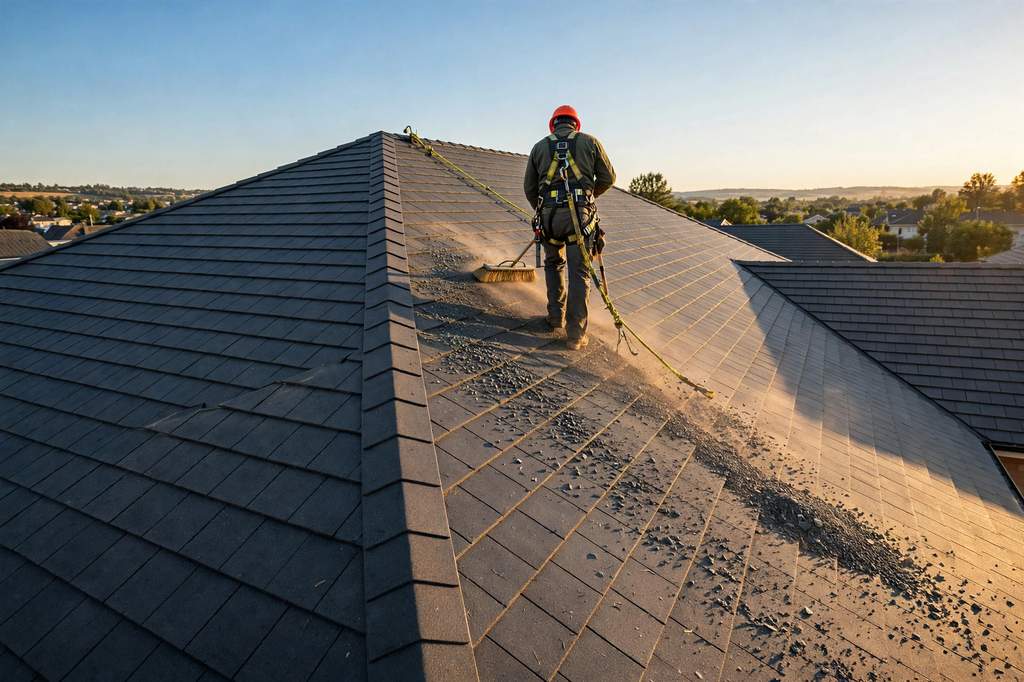
Photos of the flashing before the shingles went back down are shared, along with a moisture check, a hose test, and a walkthrough.
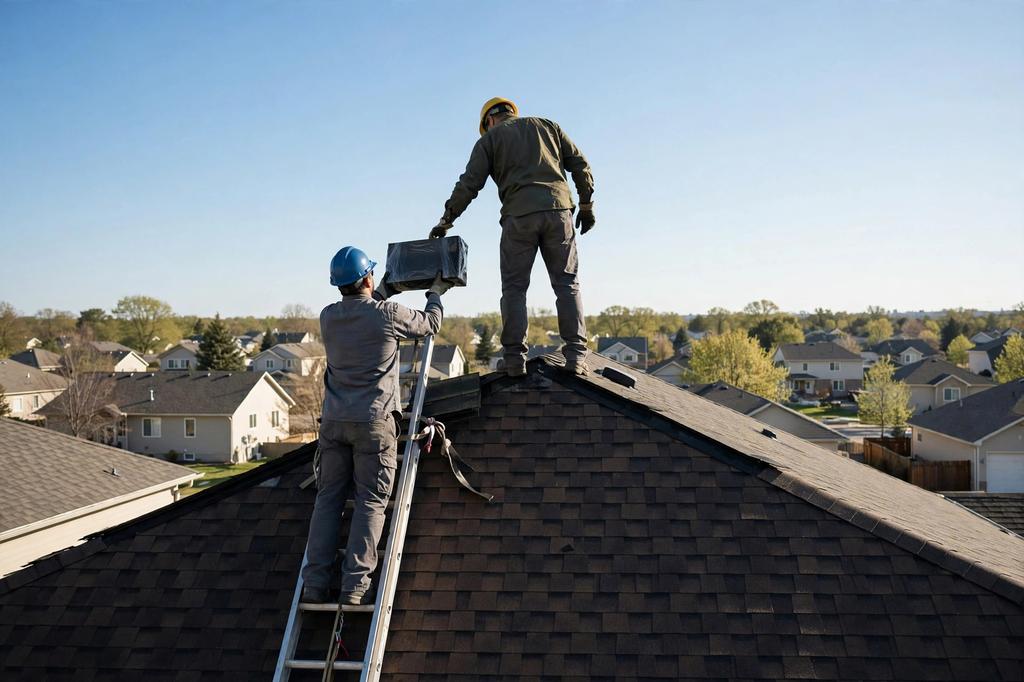
Move across a circle, or focus it and press Enter, for an illustrative thermal view of the photograph.
Fastens shingles and step flashing at the correct depth so the flashing sits flat and the shingle course above covers it cleanly.
Marks the opening from above and below so the cut is square to the shingle course and the unit lands true in the ceiling.
Lifts shingle courses around the curb without tearing them, and sets flashing edges tight against the curb.
Checks the deck and curb for hidden moisture before and after the install so the opening is known dry.

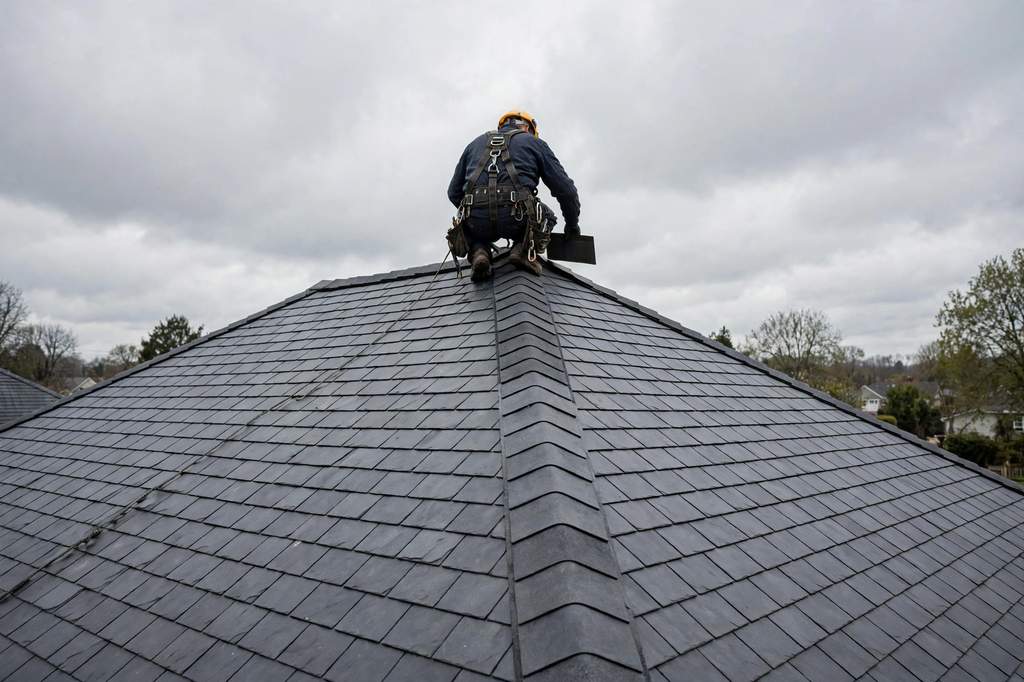
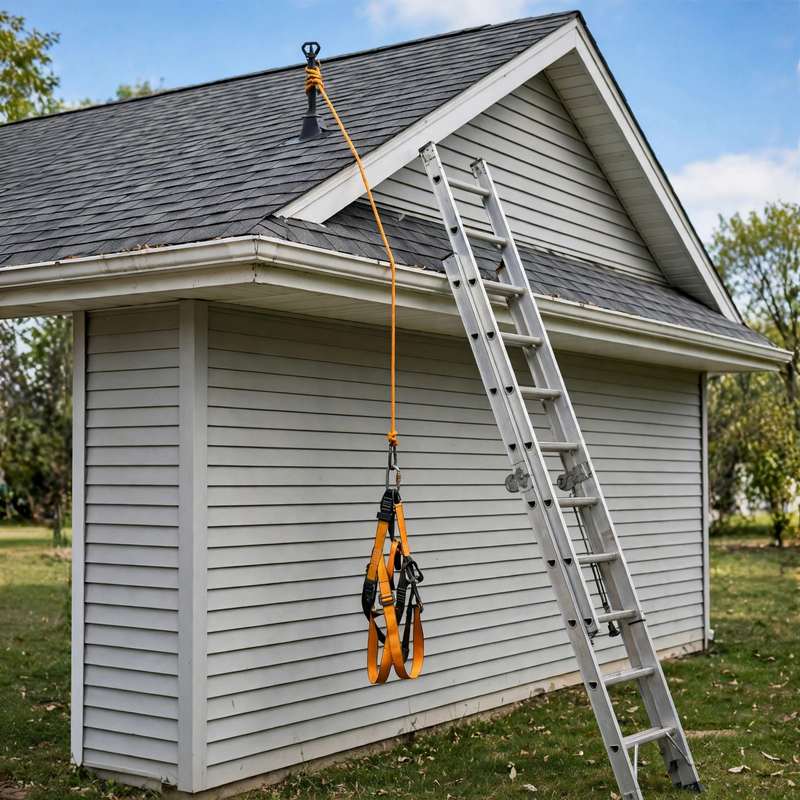
Keeps the crew tied off on steep pitches and gives safe access to the ridge and curb on two-story homes.
Thermal views are illustrative, generated from the photographs.
Runs the nail gun and blows debris out of the curb and flashing channels before the unit is set.
The entire curb is wrapped in ice and water shield before the unit goes on, so any water that gets behind the flashing has nowhere to go but out.
Each shingle course gets its own step flashing piece, layered under the course above and over the course below. This is the detail that addresses wind-driven rain and ice dam backup.
Flashing kits matched to the unit and roof pitch are used instead of site-bent metal alone. No brand is named on this site.
On a dry day, water is run over the flashing and the interior is watched before the job is called done. If anything shows, it is fixed before the shingles are sealed.
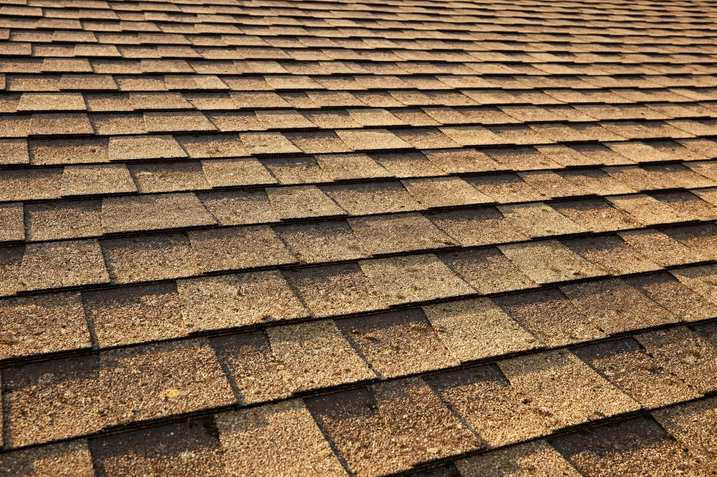
A dark interior bathroom with no exterior wall for a window
A vented skylight sized to the ceiling bay is installed, framed and flashed, and the bath fan and attic ventilation are checked to work together. The vented unit pulls steam out.
Outcome: Daylight most of the day and a bathroom that dries out instead of staying damp.
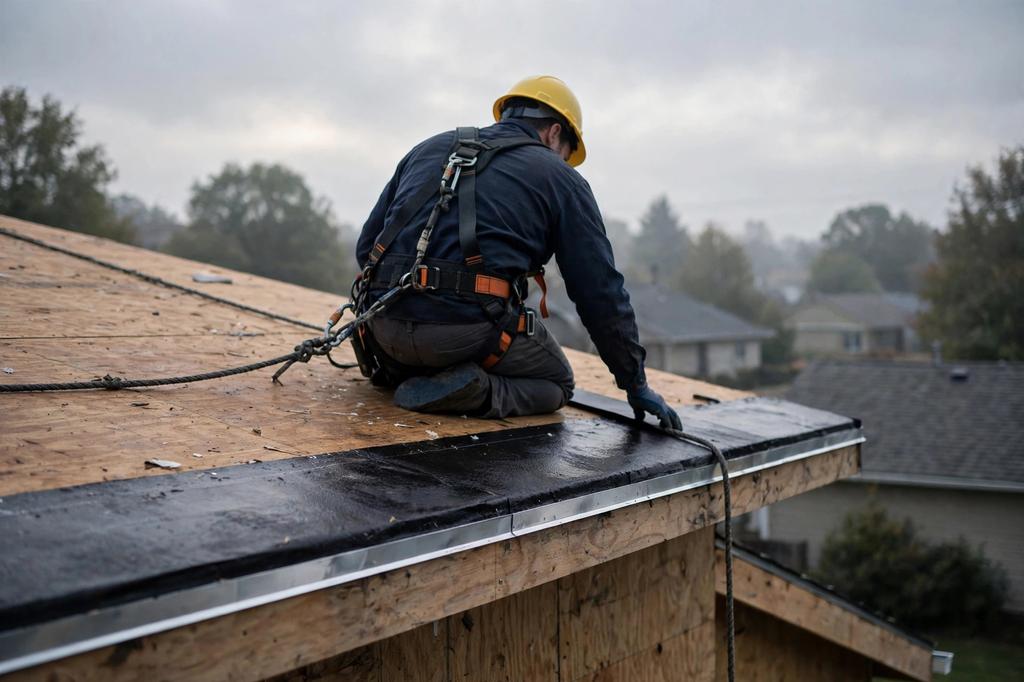
A roof replacement already scheduled this season
The skylight is added to the roof replacement scope so the curb and flashing go in while the deck is open. No retrofit cut, no patching into new shingles.
Outcome: A cleaner flashing tie-in, with the curb and flashing installed as part of one open-deck sequence.
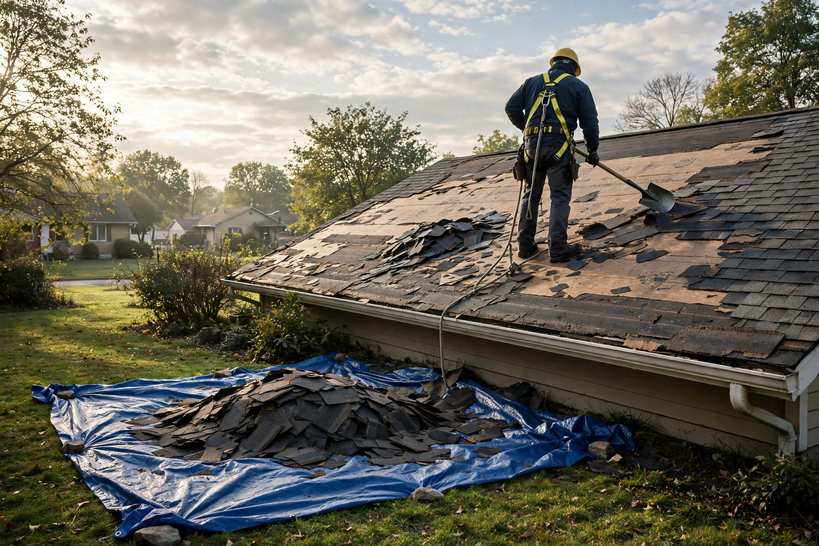
A 1980s skylight that has leaked twice and fogs up
The old unit is pulled, the deck and framing are inspected, the curb is rebuilt with ice and water shield, and a new unit is set with a fresh flashing kit and interior trim.
Outcome: A dry ceiling, clear glass, and documented flashing photos for the file.
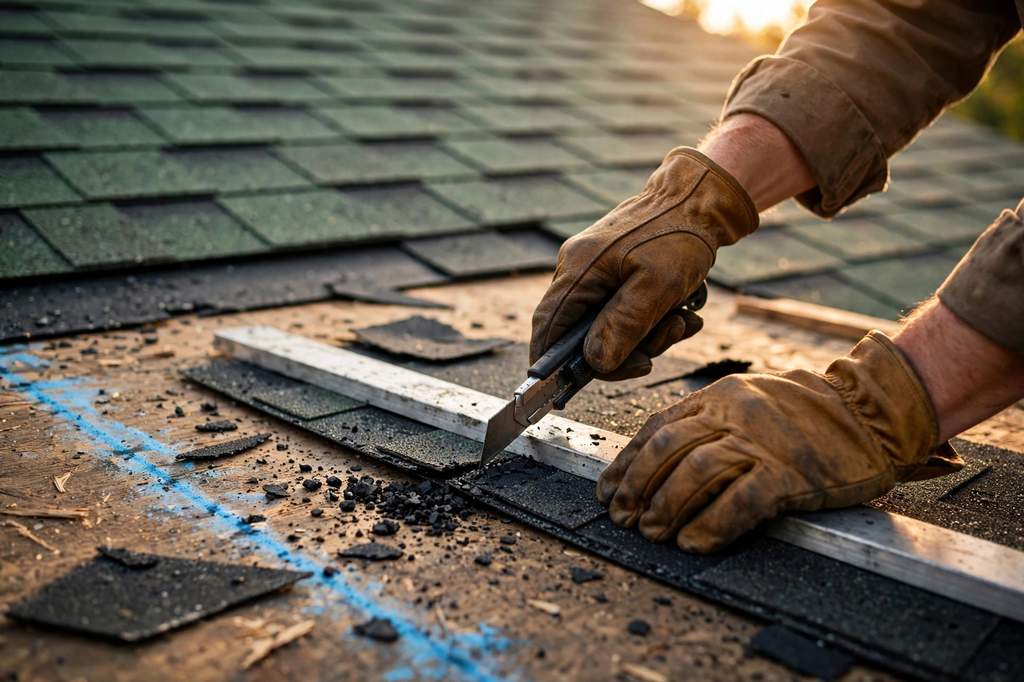
A great room or stairwell that feels closed in
Two or three fixed skylights are laid out in a row, each opening is framed, and they are flashed as a set so the roofline stays clean and the light spreads across the room.
Outcome: A brighter room without adding wall windows or changing the footprint.
A flat-roof addition over a home office
A code-height curb is built on the low-slope roof and flashed with membrane, then a fixed unit rated for flat-roof installation is set.
Outcome: Daylight in a room that had none, with membrane flashing that handles ponding.
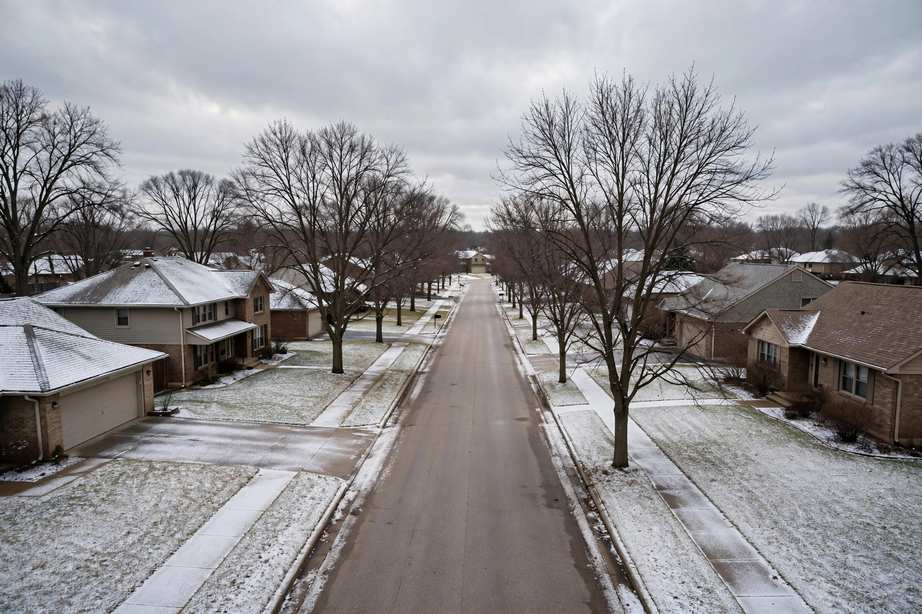
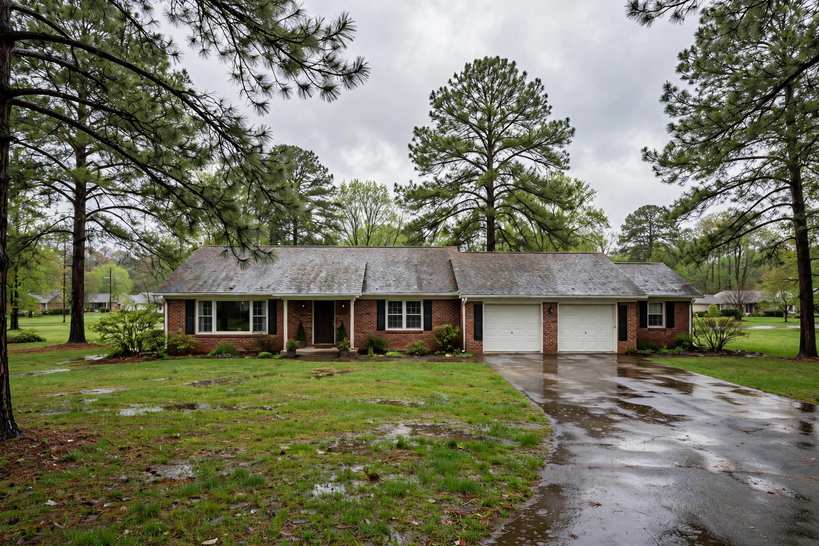
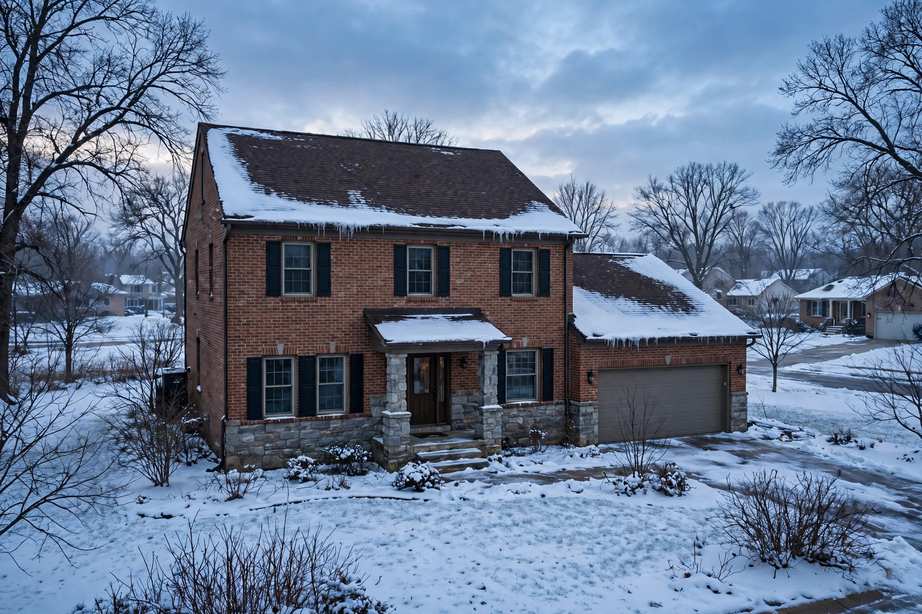
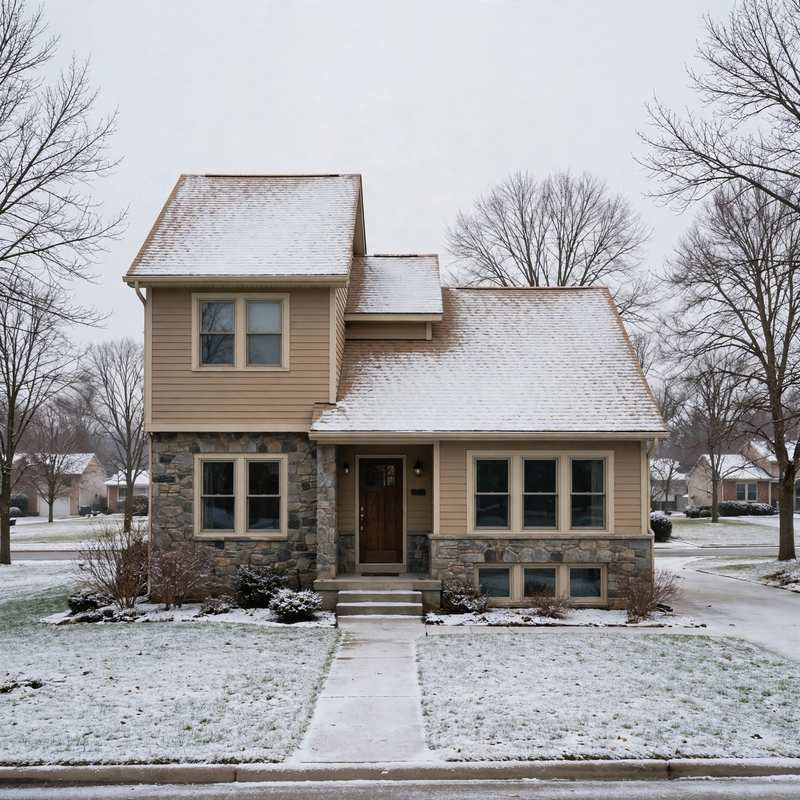
Urbandale roofs take a specific beating: snow, freeze-thaw cycles from December through March, and hail. Skylight flashing here has to handle ice dam backup, not just rain. Many homes were built with original skylights whose seals have failed and whose flashing was never layered correctly.
When skylight work is planned with a roof replacement, the curb and flashing go into the tear-off sequence so the roof and unit go in as one system. The variables that shape a scope are attic access, roof pitch, and whether the ceiling needs drywall work.
Before: A 1990s fixed skylight had leaked twice, staining the ceiling and softening the deck at the curb. The original flashing was a single bent piece with sealant over the top, and the sealant had cracked through years of freeze-thaw.
After: The unit was pulled, soft deck was replaced, the curb was rebuilt with ice and water shield, and a new unit was set with a matched flashing kit. The ceiling was patched, and the flashing was photo-documented before closeout.
Clear debris from the uphill side of the curb each fall and have the flashing checked regularly. Reseal only if the metal flashing shows movement.
Before: A dark living room had no wall space for windows. The roof was due for replacement, and daylight was wanted without changing the room layout.
After: Two openings were framed during the tear-off, both curbs were flashed into the new shingle courses, and the interior trim was finished as part of the same scope. The room gets daylight across the full day.
Wipe the interior glass twice a year and keep the flashing clear of debris. Have the units checked at the same time as a roof inspection.
Before: A windowless bathroom stayed damp even with the fan running. Condensation ran down the mirror and the ceiling showed early mold at the corners. The attic ventilation was undersized for the moisture load.
After: A vented skylight sized to the ceiling bay was installed, the curb gap was air-sealed, and the attic intake and exhaust were balanced. The bathroom dries out after showers, and the fan runs less.
Open the vented unit during and after showers in humid months and clean the screen each spring. Check the curb sealant before winter.
Most skylight calls start with a stain on the ceiling or a unit that fogs up. Here is what sits behind those symptoms and how it is handled.
Daylight in the room and a ceiling that stays dry.
A fixed skylight delivers daylight without giving up wall space. North-facing bedrooms and interior bathrooms get usable daylight most of the day, which makes small rooms feel larger.
Vented skylights open with a pole or remote and pull steam out of a bathroom faster than a ceiling fan. The unit is sized and attic ventilation is checked so the moisture leaves the house instead of condensing on the roof deck.
Every skylight install gets ice and water shield wrapped around the curb and step flashing layered into the shingle courses. That detail is what addresses ice dams backing water under the unit in February.
Dark hallways and windowless bathrooms get light without cutting a new wall opening or changing the footprint.
Clear records to keep and share.
Flashing documented before shingles go down
Unit, framing, flashing, and trim listed
How to operate and clean the unit
The unit type decides how much light the room gets and whether the room can vent moisture.
Opens with a pole or remote
Rigid tube to a ceiling diffuser
A mailing address can carry a neighboring city's name, and an Urbandale address can carry a neighboring ZIP code. A parcel record settles which city governs an address. Call and ask about a specific street.
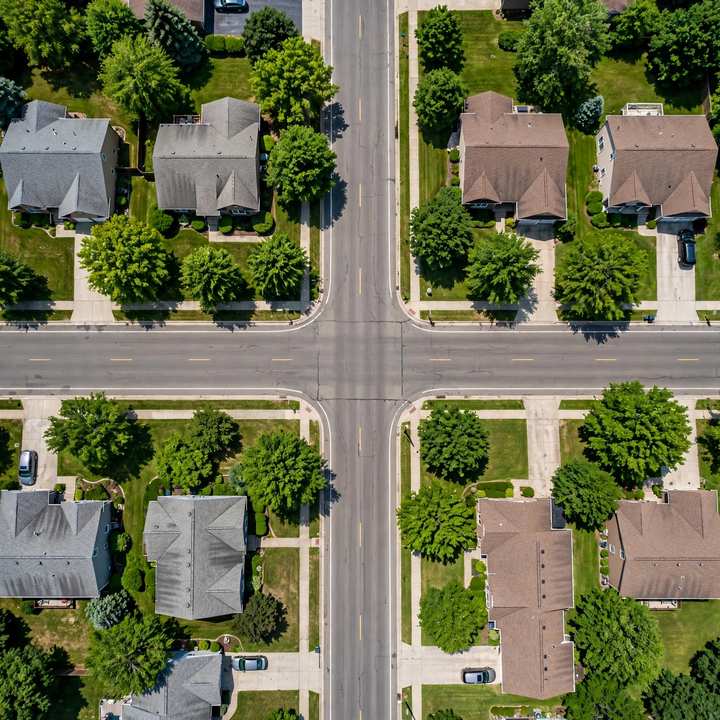
The pages below hold roofing information for Urbandale plats and districts. Each page describes its area. Call and ask about a specific street.
This business publishes no prices on this site. A scope depends on attic access, roof pitch, curb condition, and whether the ceiling needs drywall work. The unit, framing, flashing, and trim are listed in the written scope before anything is cut.
A skylight leaks when the flashing is wrong, not because skylights are leak-prone. Ice dams and freeze-thaw cycles expose bad flashing fast. The curb is wrapped in ice and water shield, step flashing is layered into every shingle course, and the detail is hose-tested before closeout.
Fixed, vented, and tubular units each suit different rooms and roof pitches. Fixed units suit rooms that need light only; vented units suit bathrooms that need moisture out; tubular units suit tight attic spaces. The unit is matched to roof pitch and ceiling structure, and no brand is named on this site.
Yes. Replacement work is most of what this page describes: the opening is worked from above and below, the curb is rebuilt or re-flashed, and new flashing is tied into the existing shingle courses. If the shingles around the opening are near the end of their life, that is shown first so the choice is informed.
Related pages from the services list.
Call Rocc Solid Construction at (641) 219-5108 to arrange a roof walk, an attic check, and a written scope before anything gets cut. The listed hours are Open 24 hours, every day.
Call (641) 219-5108 to talk about a roofing question. The office is at 3815 109th St, Urbandale, IA 50322, United States, and the listed hours are Open 24 hours, every day.